

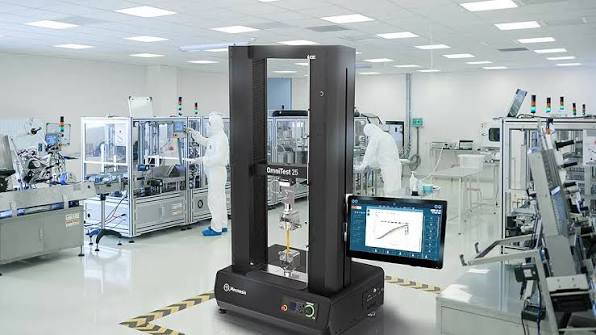
Tensile testing machines measure how materials behave when they are pulled until they deform or break. Manufacturers use the results to assess strength, elongation, stiffness, and failure points before a product reaches service. The test applies a controlled force while recording load and extension, producing data for design checks and quality control. This article explains the machine’s main parts, testing process, and industrial uses, then outlines practical selection factors for Australian laboratories and production teams.
How Tensile Testing Works
A specimen is secured between two grips, and the machine separates them at a controlled speed. Load cells measure force while an extensometer or crosshead records extension. A Tensile tester provides the controlled loading needed for repeatable results, allowing technicians to compare samples against a defined method. The machine records a stress-strain curve that shows elastic behaviour, yield, ultimate tensile strength, and fracture.
The test begins with a prepared sample that matches the required shape and dimensions. Technicians measure the specimen before loading, then position it carefully to prevent slipping, twisting, or uneven stress.
As the grips move, the machine applies tension along the sample’s length. The software records force and displacement throughout the test, while the operator monitors the curve for irregular movement or premature failure.
Main Parts Of A Tensile Testing Machine
The frame supports the moving crosshead and withstands the applied load. Its stiffness affects measurement stability, particularly when testing high-strength materials or rigid components.
Grips hold the specimen in place during loading. Their design depends on the sample type, thickness, surface condition, and expected force. Flat grips suit sheet materials, while wedge grips hold many metal specimens securely as tension increases.
A load cell converts applied force into an electrical signal. The selected capacity should suit the expected test load without reducing measurement resolution for smaller samples.
An extensometer measures changes in gauge length directly. This measurement provides accurate strain data before the sample fractures. Some tests use crosshead displacement instead, although this includes movement from the grips and machine structure.
The control system sets test speed, captures measurements, and calculates results. Common outputs include maximum force, tensile strength, yield point, elongation, and modulus, depending on the method and material.
Industrial Uses of Materials
Various industrial uses of different materials:
-
Metals and Fabricated Parts
Metal producers use tensile testing to verify batches of steel, aluminium, copper, and other alloys. The results confirm whether a material meets its specified strength and elongation requirements.
Fabricators test welded joints, fasteners, wire, sheet, and machined parts. A test identifies weak areas caused by poor welding, incorrect heat treatment, surface damage, or unsuitable material selection.
-
Plastics and Packaging
Plastic manufacturers test films, sheets, moulded parts, seals, and injection-moulded components. The results show how a polymer stretches, yields, and breaks under a defined load.
Packaging laboratories assess the strength of bags, closures, straps, labels, and flexible laminates. Tensile data helps engineers set material thickness and check whether a package will withstand handling.
-
Textiles and Flexible Products
Textile producers test yarns, fabrics, cords, webbing, and technical textiles. The test measures breaking force, extension, and resistance to continued loading.
Manufacturers of medical, construction, and protective products also test flexible components. These results support production checks for consistency between batches and suppliers.
-
Paper, Board, and Composite Materials
Paper and board laboratories measure tensile strength and stretch in machine and cross directions. The findings help identify fibre variation, moisture effects, and weak production runs.
Composite manufacturers test laminates, bonded layers, and finished panels. Testing reveals how fibres, resins, adhesives, and interfaces share the load under tension.
Choosing The Right Test System
The machine’s force capacity should match the material and specimen type. Excessive capacity can reduce sensitivity during low-load tests, while insufficient capacity prevents valid testing.
Test speed, grip type, travel range, and measurement accuracy also require careful consideration. The machine should accommodate the relevant specimen dimensions and support the methods used by the laboratory or production facility.
Software functions affect daily efficiency. Clear test setup, automatic calculations, result storage, and report generation reduce manual recording errors and improve traceability between samples.
Calibration and maintenance support dependable measurements. Load cells, extensometers, grips, and alignment should receive regular checks according to the laboratory’s quality procedures.
Conclusion
A tensile testing machine turns controlled pulling force into measurable evidence about material performance. Its results support product design, batch release, supplier checks, and failure investigations across many industries. The right system depends on force capacity, specimen type, grip arrangement, test speed, strain measurement, and reporting needs. Before purchasing equipment, a laboratory should list its regular materials, test methods, and expected loads, then compare machines against those practical requirements.
Be the first to write a comment.